


Interior Design & Drawing
Home / Interior Design & Drawing


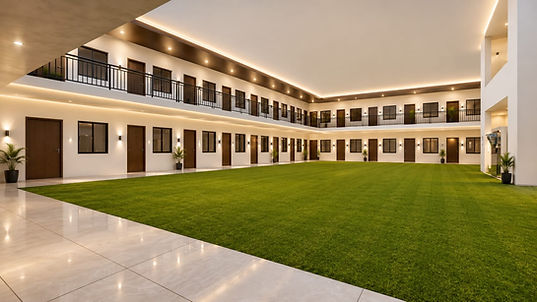
At SARVA ASSOCIATES, we provide professional Interior Design and Drawing Solutions for residential, commercial, office, and institutional spaces. Our designs focus on creating functional, comfortable, and visually appealing interiors that make effective use of available space.
We prepare detailed interior layouts, space planning, furniture arrangements, partition designs, kitchen layouts, and other interior drawings based on the specific requirements of each project. We understand that every space has different requirements. Our team works on practical layouts that improve space utilization, movement, functionality, and overall appearance while keeping the client's requirements in mind.
From initial planning to detailed drawings, we provide the design support required to help you visualize and execute your interior project with greater clarity.
-
Space Planning & Layout
-
Furniture Layouts
-
Office Interior Planning
-
Kitchen Design & Layout
-
Partition Design
-
Toilet Layouts
-
Classroom & Boardroom Planning
-
Detailed Interior Drawings